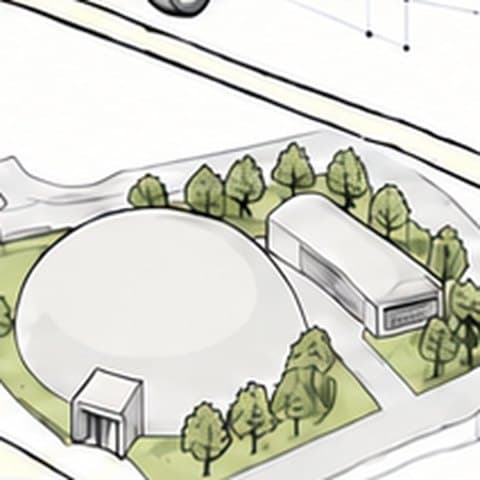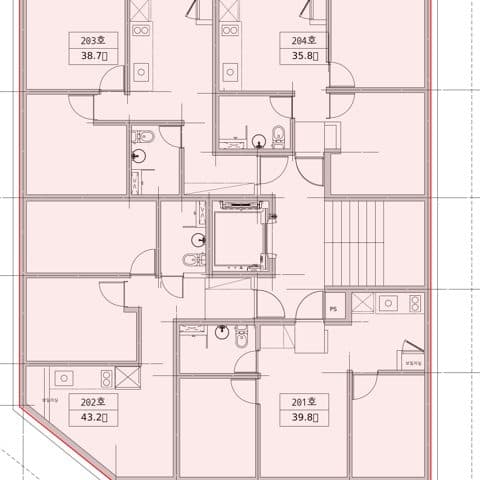
Even a single-line floor plan is enough.Just upload drawings — from 3D BIM to perspective renders.

Upload your CAD or PDF drawings with an address. ArchiBench restores double-line CAD, checks multi-floor alignment, generates site-matched 3D models, and delivers photorealistic renders all at once.

🎉 Free analysis credits upon signupSKP / DWG source file downloadsZero-install Web 3D Viewer
ARCHIBENCH

Hours of repetitive schematic drafting, done in minutes.

From SketchUp modeling and site terrain alignment to multi-floor checks and rendering. We automate the most tedious parts of schematic architectural design.

  1. 01

    Single-line to Double-line CAD Restoration

    Quick concept sketches drawn with single-line walls are automatically recognized and converted into precise double-line CAD drawings with accurate wall thickness.

  2. 02

    Multi-Floor Alignment & Clash Check

    Overlay multiple floor plans to verify vertical alignments of columns, structural walls, and core shafts.

  3. 03

    Site-Matched 3D Modeling

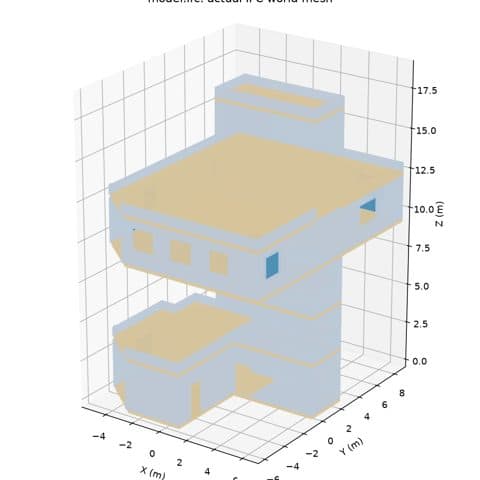
    Inputting the address accurately places the building onto real parcel boundaries, topographical slope levels, and adjacent context in 3D.

  4. 04

    Photorealistic Perspective Rendering

    Generates presentation-ready perspective renderings harmonized with natural daylight, materials, and contextual landscaping.

TRANSFORMATION PIPELINE

From a single 2D sketch to full perspectives.

도면 입력
1

Drawing Input

PDF·DWG

Upload single-line concept sketches or CAD drafts directly.

층별 도면 대조2 mismatches
2

Floor-by-Floor Alignment

PDF

Cross-references all levels to highlight discrepancies.

대지 맞춤 3D 모델
3

Site-Matched 3D

SKP·IFC

Builds the 3D mass aligned with topography and parcel bounds.

실사 투시도
4

Photorealistic Render

JPG

Presentation image rendered with light and landscape.

CASE STUDY

See the full transformation in a sample project.

2D Drawing→Site-Matched 3D→Perspective Render
Sample transformation animation (GIF/Video) · Plan → 3D → Perspective
Input Drawing
1. Input Drawing
Site-Matched 3D SketchUp
2. Site-Matched 3D SketchUp
Photorealistic Render
3. Photorealistic Render
DELIVERABLES

More than just viewing on the web.

We deliver original files ready to open and edit directly in CAD and SketchUp.

  • 🏠3D SketchUp Source File.SKP
  • 📐Double-line CAD Drawing.DWG
  • 🏢Standard BIM Model.IFC
  • 🌄High-Res Perspective Render.JPG

Done in 3 simple steps.

STEP 1

Upload Drawings

Upload a drawing set as a single PDF (up to 150MB · 30 pages) or DXF/DWG (up to 50MB).

STEP 2

Watch the Studio

The drafter, modeler, and team lead read, model, and review step by step. Usually 12–50 mins.

STEP 3

Download Deliverables

CAD drawings (DWG), 3D models (SKP · IFC), and high-res perspectives (JPG).

Current Release

One-Flow Auto Conversion

Upload drawings and address to generate double-line restoration through perspective rendering automatically.

Upcoming Update

Conversational Prompting

Directly refine designs and request modifications through intuitive chat prompts.

PRICING

Start free, upgrade as you need.

All plans include full pipeline conversion and original file downloads. Plans differ only in monthly quota.

Free

Try it out with a drawing set.

$0
  • —Instant free credits upon signup
  • —Monthly quota reset

Plus

Popular

For studios running frequent schematic designs.

$69/ mo
  • —Standard regular quota
  • —Weekly quota reset

Pro

For teams reviewing multiple projects simultaneously.
$199/ mo
  • —4× Plus quota
  • —Weekly quota reset
Included in all plans
  • Double-line restoration · Multi-floor check · Site-matched 3D · Perspectives
  • SKP · DWG · IFC · JPG downloads
  • Zero-install Web 3D Viewer

Start your next schematic design with a single drawing.

🎉 Instant free credits upon signup